P594
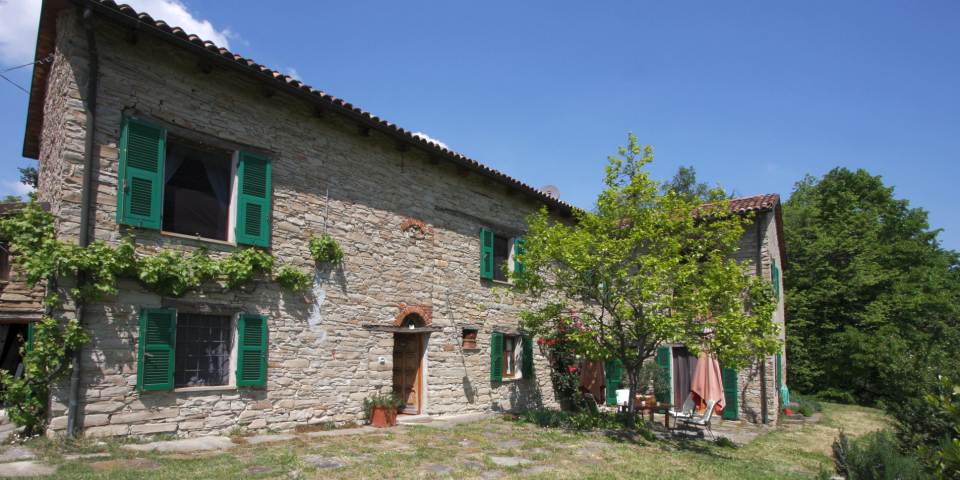






This property lies in the hills south of the ancient spa town of Acqui Terme, with beautiful views over the endless hilly landscape of the Ligurian Apennines to the south. Completely private yet by no means isolated, with neighbours at a comfortable distance, the property enjoys a particularly attractive location.
The small village is only 2 kilometres from the property and offers a few shops and a very good restaurant. The centre of Acqui Terme can be reached comfortably within 10 minutes and offers excellent shopping facilities, hotels, spas and wellness centres, restaurants, bars, markets, a hospital, schools, various sporting facilities, a golf course and a lively cultural scene. The nearest motorway access is in the direction of Alessandria and can be reached in approximately 25 minutes.
The international airports of Milan, Turin and Genoa can be reached in approximately 60 to 90 minutes, while the Riviera and its beaches are about 45 minutes away.
The Stone House
A somewhat hidden, small road leads from a quiet side road to the property. There is a gate and a courtyard with parking spaces at the rear of the house. The house faces south and is a more than 200-year-old, L-shaped natural stone building. The former farmhouse has been extensively renovated by the owners and is now very comfortable, easy to maintain and offers plenty of space for family and friends.
Accommodation
Ground Floor
There are several entrances from the front courtyard into the house. The main entrance leads into a small reception area. The adjoining room is currently used as a bedroom, but is actually a daytime living room with access to the large country kitchen. The kitchen is the heart of the house and is perfectly equipped. A glass door leads from the kitchen to the sitting and dining area on the south side of the house, while a second exit door at the rear leads to the parking area, making loading and unloading particularly convenient.
Adjacent to the kitchen is a small, antique wine cellar with constant temperatures throughout the year. Also on the ground floor is a double bedroom and a bathroom, making this area ideal for older residents. The daytime living room next to the kitchen, which is used as bedroom 4, has an exit to the sitting area on the south side of the house.
Attached to the house, but accessible only from outside, is a small storage room which also houses the heating system.
First Floor
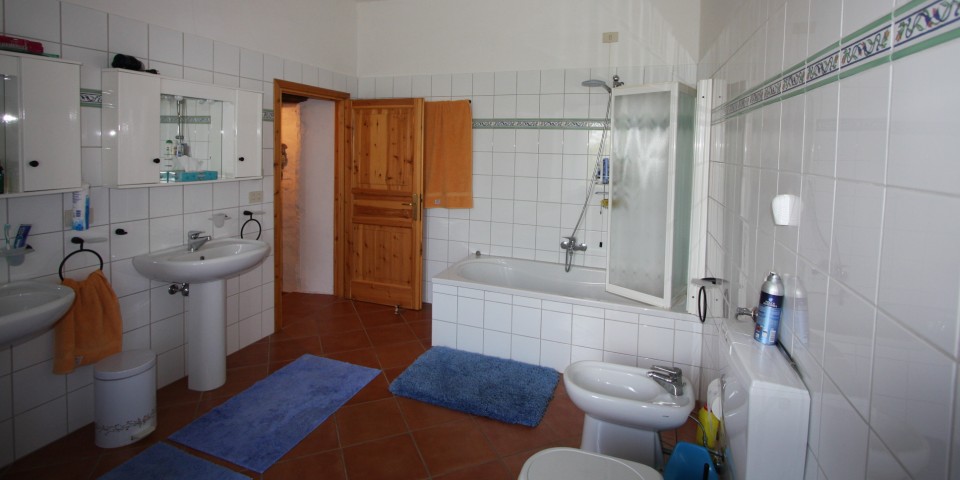
Two staircases, one in the reception area and one in the kitchen, lead to the first floor. The staircase in the kitchen leads to the large living room on the first floor. This room was originally a hayloft and has been converted into a large, light-filled living space with exposed wooden beams. It has an impressive ceiling height and offers plenty of space. A modern wood-burning stove provides cosy warmth during the cooler seasons. Adjacent to the living area is a double bedroom, with a large bathroom next to it.
Also on the first floor is another double bedroom, accessible via the second staircase from the ground floor. The bathroom on the first floor has two doors and can therefore be accessed from both sides and used by both bedrooms.
The Portico
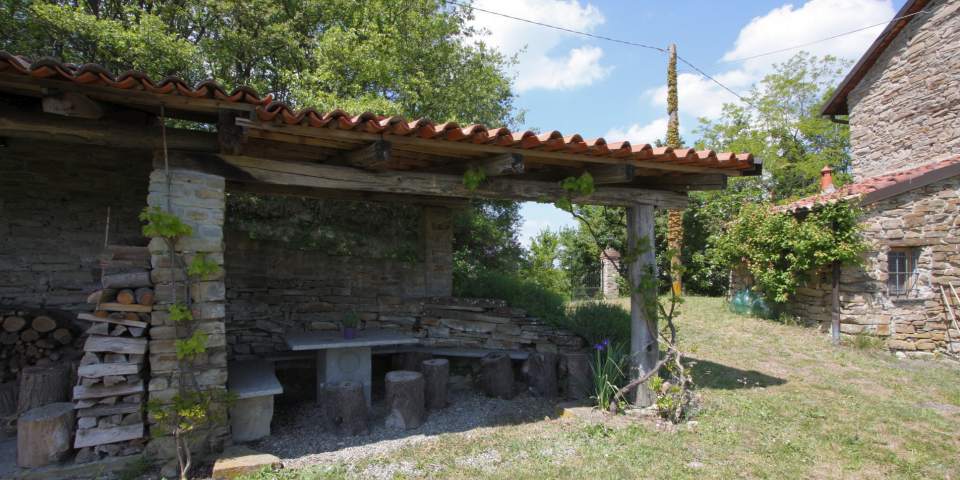
To the side of the house is an open, south-facing, historic portico. It is used as a covered outdoor seating area and has a large built-in pizza oven.
The Garden & Land
The garden area is very easy to maintain and consists of lawns in front of, beside and behind the house, which gently blend into the sloping terrain. Roses, lavender, rosemary, a few old grapevines and a persimmon tree add a Mediterranean feel without requiring much work. A small path leads to a large meadow situated slightly below the house, offering plenty of space for a swimming pool. The remainder of the land consists mainly of Mediterranean woodland and natural meadows.